
38 URSINUS AVENUETRAPPE, PA 19426
Mortgage Calculator
Monthly Payment (Est.)
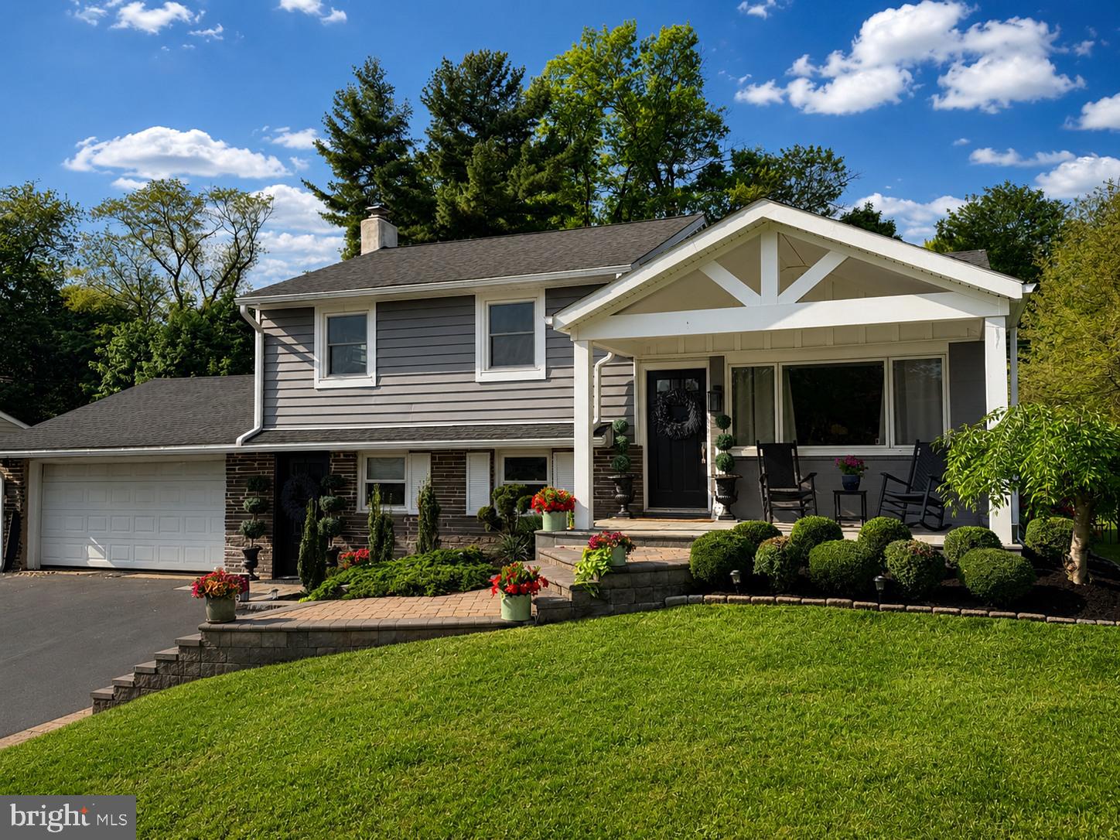
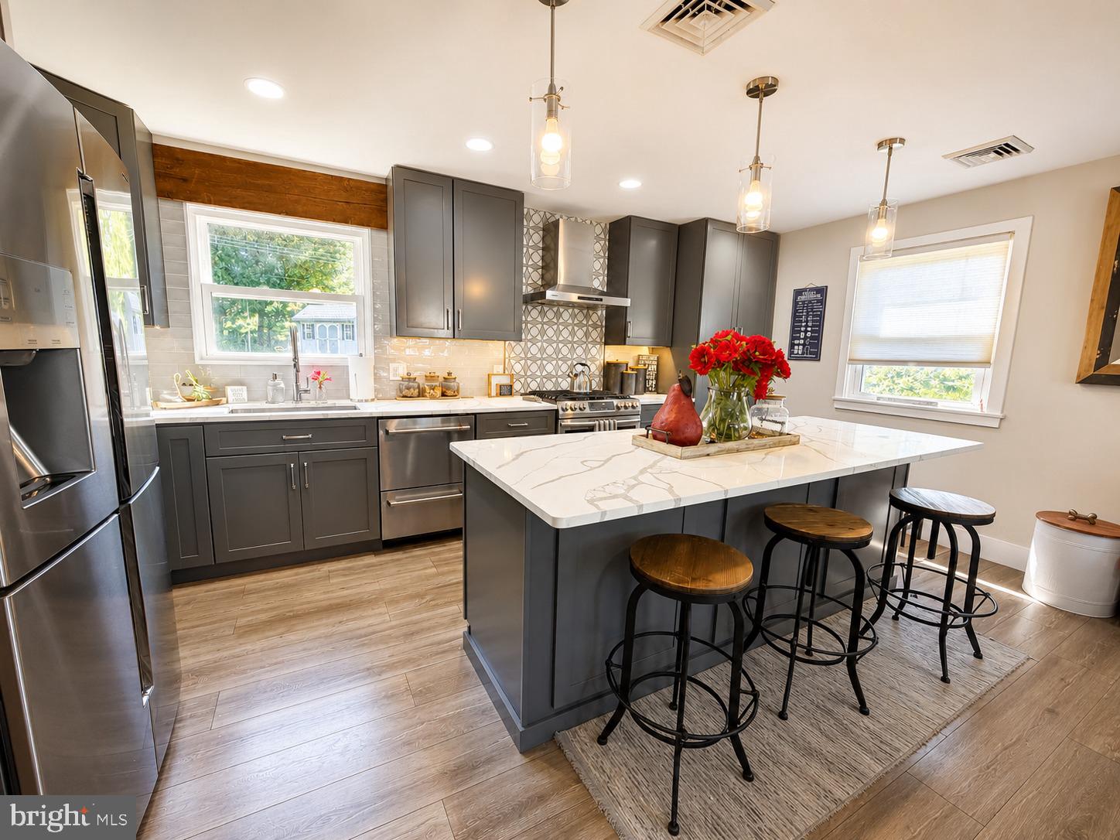
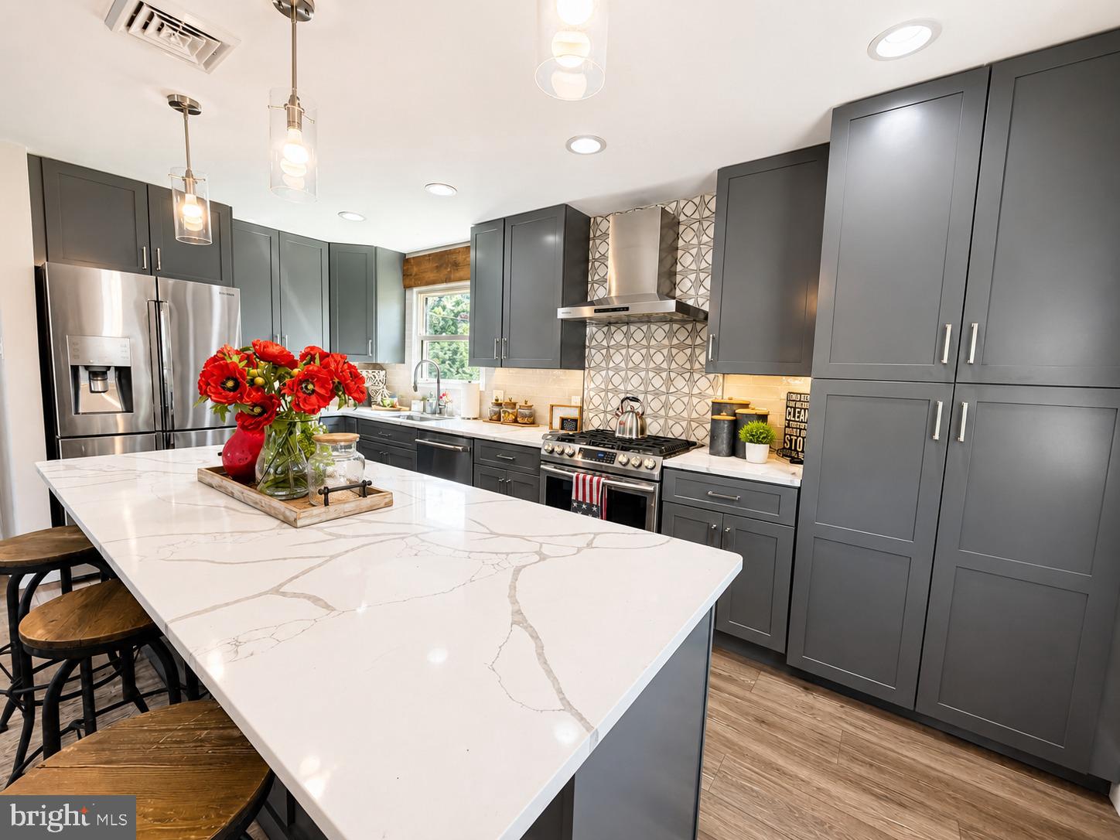
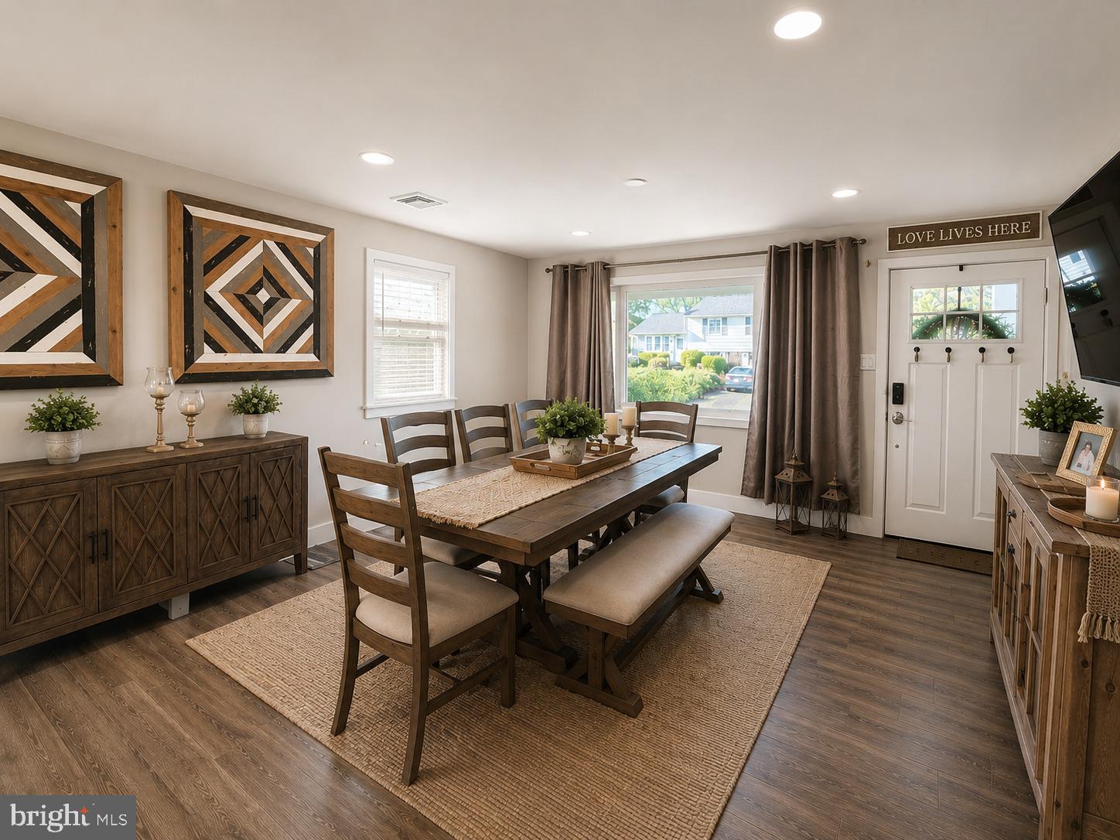
$2,509(Upstairs and bathrooms are being painted photos coming soon.) Take advantage of this opportunity to buy a single-family home in the highly sought-after Trappe/Perkiomen Valley SD, where comfort, convenience, and peace of mind are all rolled into one. The owners have lovingly maintained and upgraded this beautiful home during their time here. Completely renovated from top to bottom, this stunning home welcomes you through the charming front porch into a bright open-concept floor plan designed for both everyday living and entertaining. The beautifully renovated kitchen features quartz countertops, upgraded stainless steel appliances, an oversized center island with a built-in microwave for added convenience. Upstairs, you’ll find a spacious primary bedroom with a pass-through to the second bedroom, which has been thoughtfully transformed into an incredible walk-in closet/dressing room. A third bedroom with closet space and a beautifully updated full bath featuring a walk-in tiled shower with glass doors completes the upper level. The finished basement offers an incredible extension of living space featuring a spacious family room with exposed beams, a cozy propane fireplace, bar area, full bathroom with a beautifully tiled shower, laundry area, and an outside exit leading directly to an entertainer’s dream backyard. Step outside to the expansive 800 sq. ft. patio showcasing a stunning 25x25 A-frame pavilion complete with a massive stone wood-burning fireplace 2022 — the perfect setting for relaxing evenings, game days, or hosting gatherings year-round. The large fenced backyard also includes a storage shed and plenty of room to play, entertain, or simply unwind. Heated oversized 2-car garage. New Kitchen 2020/2021, New Bathrooms 2020/2021, New Drywall 80% of house 2020/2021, New Flooring 2021, Chimney Restuccoed 2023, New Roof/ Gutters 2020, New Double Insulated Siding 2021, Front Porch, and Concrete Patio and Slate 2020-2021, Patio/Drainage system 2023, Front Steps 2023, New Driveway 2022, New 200 AMP Service 2022 - This home is turn key! This comfortable home is ideal for entertaining a crowd, but provides many cozy, inviting, and highly functional spaces for everyday life. More photos coming of the bathrooms (mirror being installed in basement bath)and rest of the rooms this week.
| yesterday | Price changed to $550,000 | |
| yesterday | Listing updated with changes from the MLS® | |
| 3 days ago | Status changed to Active | |
| 2 weeks ago | Listing first seen on site |

The real estate listing information is provided by Bright MLS is for the consumer's personal, non-commercial use and may not be used for any purpose other than to identify prospective properties consumer may be interested in purchasing. Any information relating to real estate for sale or lease referenced on this web site comes from the Internet Data Exchange (IDX) program of the Bright MLS. This web site references real estate listing(s) held by a brokerage firm other than the broker and/or agent who owns this web site. The accuracy of all information is deemed reliable but not guaranteed and should be personally verified through personal inspection by and/or with the appropriate professionals. Properties in listings may have been sold or may no longer be available. The data contained herein is copyrighted by Bright MLS and is protected by all applicable copyright laws. Any unauthorized collection or dissemination of this information is in violation of copyright laws and is strictly prohibited. Copyright © 2020 Bright MLS. All rights reserved.